
1/5
Click to expand
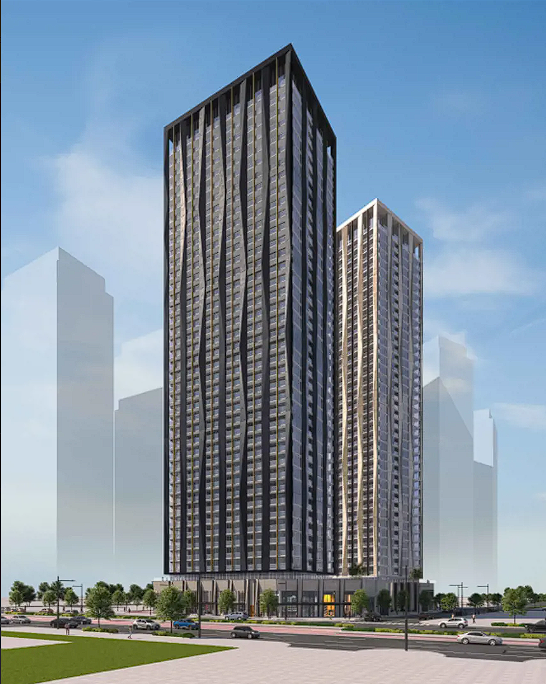
Atelier Park will likely appeal most to first-time buyers and investors who want a pre-construction option in a part of Vaughan with strong everyday convenience and straightforward regional access. This is a 40-storey condo by Cortel Group at 7855 Keele St with 878 planned units, so buyers should expect a large-scale building with a broad range of suite types and amenities rather than a boutique setup. For end users, that usually means more choice in layout and price positioning. For investors, the location is the main draw, especially for tenants who want to stay close to jobs, shopping, and transit connections without being in downtown Toronto. The address sits in the Concord area, where Keele Street is a practical north-south route and Highway 7 and Highway 400 are both within easy reach. This part of Vaughan is known for major retail and commercial nodes, including Vaughan Mills to the northwest and the wider Vaughan Metropolitan Centre area to the east, which has become the city’s main urban hub. York University is also a realistic commute to the south, which matters for both student and staff rental demand. For buyers comparing Vaughan projects, the scale here is worth noting. With 878 units in pre-construction, Atelier Park is clearly designed as a substantial community rather than a small standalone tower. That can work well for buyers who prioritize location, access, and building amenities over a quieter, lower-density format.
5 stunning images showcasing every detail

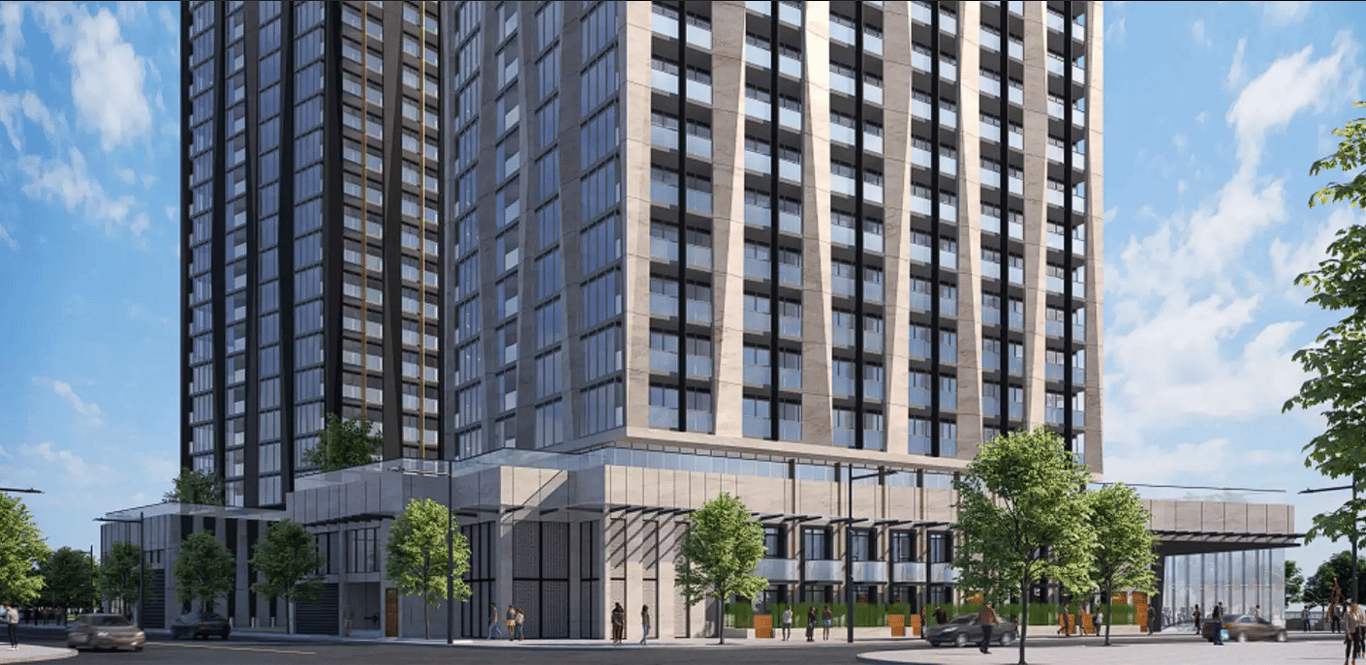

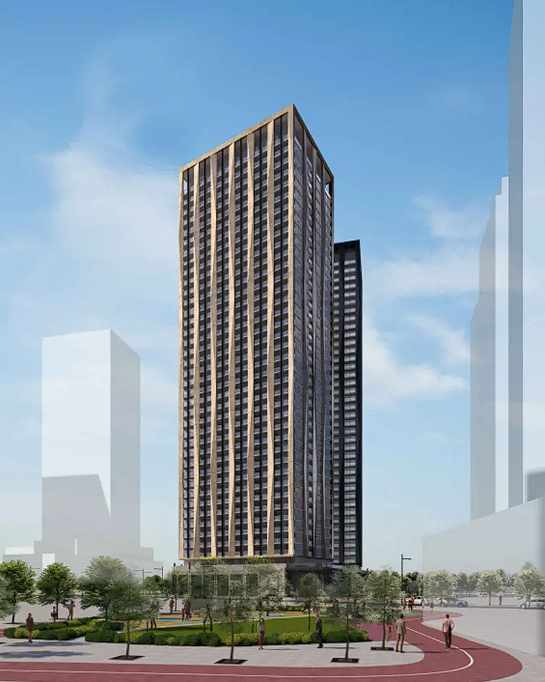
Premium features designed for modern living
Full amenity details for Atelier Park will be available shortly. Register to receive updates.
Flexible payment milestones designed for your convenience
Register to receive the payment schedule for Atelier Park.
Meet the trusted professionals bringing this development to life
Explore detailed floor plans, suite layouts, and unit configurations
Be the first to receive pricing, floor plans, and VIP incentives for Atelier Park
Book a private showing at the sales centre
Get access to all available layouts and pricing


