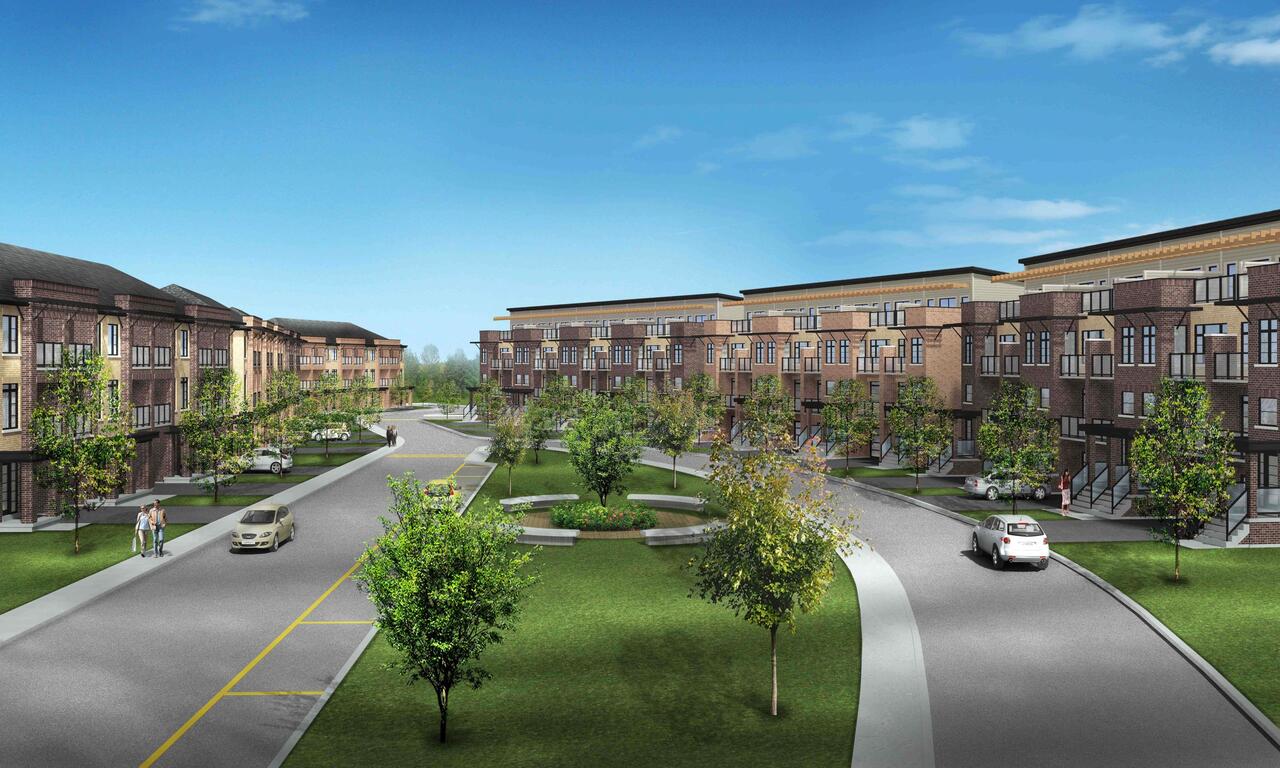
Project Overview
Artisan Townhomes Mississauga is a 45-unit pre-construction townhome project by Centra Homes at 1707 Barbertown Road in Mississauga, with pricing from $1,229,900 to $1,339,900. For buyers looking at low-rise ownership rather than a high-density condo setting, this is the kind of address worth a close look. The location sits in the Streetsville area, which is one of the more established parts of Mississauga and tends to appeal to buyers who want a neighbourhood feel without giving up access to the rest of the city. Barbertown Road is close to the Credit River valley and not far from Streetsville Village, where you get a compact main street with independent shops, restaurants, and day-to-day services. Streetsville GO is the key transit draw in this part of Mississauga for commuters heading across the region, and the surrounding road network also makes it practical to get toward Meadowvale, central Mississauga, and major highways. The area is known for mature residential streets, parks, and access to trails along the river, which gives it a very different feel from newer condo-heavy pockets of the city. For buyers comparing townhome projects, the main value here is the combination of a limited unit count, a long-established neighbourhood, and a part of Mississauga that has proven resale appeal. Estimated completion is not yet available, so this is a project where purchasers should pay close attention to release details, floor plans, and builder disclosure as information becomes available.
About Artisan Townhomes Mississauga
Explore Artisan Townhomes Mississauga
Visual tour of this exceptional development
Gallery Coming Soon
We're preparing stunning visuals of Artisan Townhomes Mississauga. Register to be notified when images are available.
Amenities & Lifestyle
Premium features designed for modern living
Amenities Coming Soon
Full amenity details for Artisan Townhomes Mississauga will be available shortly. Register to receive updates.
Deposit Structure
Flexible payment milestones designed for your convenience
Deposit Details Coming Soon
Register to receive the payment schedule for Artisan Townhomes Mississauga.
Who's Behind This Project
Meet the trusted professionals bringing this development to life

Floor Plans & Layouts
Explore detailed floor plans, suite layouts, and unit configurations
Register for Exclusive Details
Be the first to receive pricing, floor plans, and VIP incentives for Artisan Townhomes Mississauga
Schedule a Visit
Book a private showing at the sales centre
Exclusive Floor Plans
Get access to all available layouts and pricing



