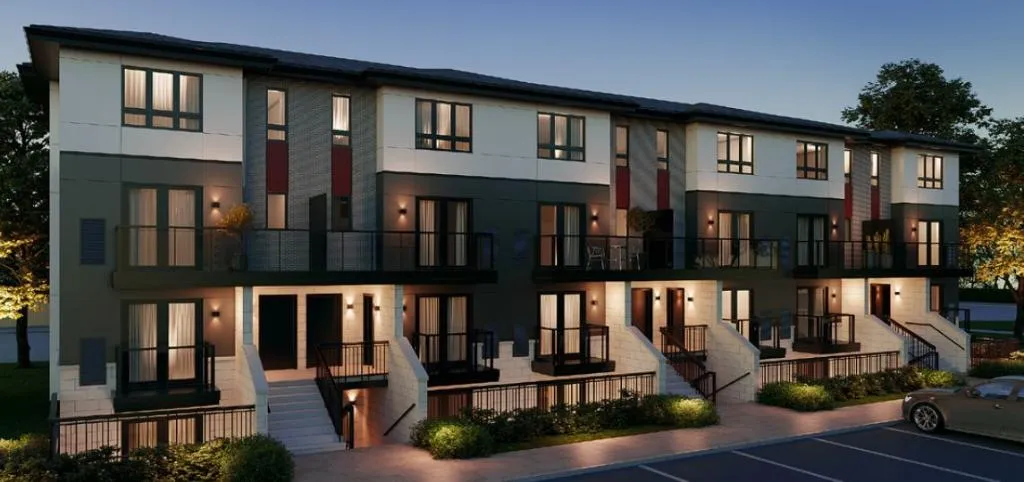
Project Overview
Cook Homes and Zehr Development are bringing Arbour Park to 400 Northfield Drive West in Waterloo. This is a pre-construction condo community with 76 units in a 3-storey building, with pricing from $399900 to $699900. For buyers who want a lower-rise format instead of a tall tower, that scale will stand out. It suits people looking for a more contained building, whether that means a first purchase, a downsizing move, or an investment in a part of Waterloo that continues to draw steady housing demand.
About Arbour Park
Northfield Drive West puts you in a practical part of Waterloo with straightforward access to daily shopping, local services, and road connections across the city. This area is known for being convenient to major employment and education nodes in Waterloo, including the broader university and tech corridor that supports a deep rental pool and long-term resale interest. Depending on your routine, you are also within reach of parks, recreational amenities, and established residential neighbourhoods that give this part of the city a lived-in, functional feel rather than a downtown high-rise setting.
For buyers comparing new condo options, Arbour Park is really about scale, price entry, and location. With only 76 units and a 3-storey form, it offers a different profile from the larger projects that dominate some other parts of the region. Estimated completion is not yet available.
Amenities & Lifestyle
Premium features designed for modern living
Amenities Coming Soon
Full amenity details for Arbour Park will be available shortly. Register to receive updates.
Deposit Structure
Flexible payment milestones designed for your convenience
Deposit Details Coming Soon
Register to receive the payment schedule for Arbour Park.
Who's Behind This Project
Meet the trusted professionals bringing this development to life
Cook Homes and Zehr Development
View Developer ProfileRegister for Exclusive Details
Be the first to receive pricing, floor plans, and VIP incentives for Arbour Park
Schedule a Visit
Book a private showing at the sales centre
Exclusive Floor Plans
Get access to all available layouts and pricing
Other projects you might be interested in
More Waterloo pre-construction homes · Cook Homes and Zehr Development projects


