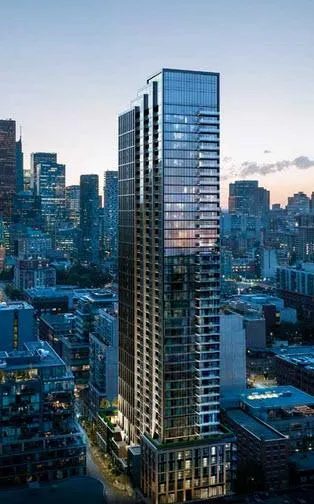
Project Overview
With 509 units in a 43 storey pre-construction condominium, Allure is a sizeable new project at 250 King Street East in Old Toronto by Emblem Developments. Pricing is listed from $741990 to $1195990. This address sits in the east end of downtown, close to the St. Lawrence area, where buyers tend to look for a balance of walkability, daily convenience, and quick access to the core. King Street East is a practical downtown corridor, and from here it is straightforward to reach the Financial District, the Distillery District, and the waterfront. The neighbourhood is known for older brick buildings, established restaurants, everyday retail, and a street network that is easy to navigate on foot.
About Allure
For buyers comparing downtown pre-construction options, this project offers a full amenity package without overstating it. The building includes a 24 Hour Concierge, Fitness Centre, Outdoor Yoga, Outdoor Fitness Area, Lobby Lounge, and Social Lounge. That fits the expectations of end users who want on-site spaces they will actually use, and investors who know amenity quality matters in tenant appeal. The status is pre-construction, and an estimated completion date has not been provided. If you want downtown Toronto access but prefer the east side of the core over the busier entertainment-focused pockets to the west, this location is worth a close look.
Amenities & Lifestyle
Discover the exceptional amenities that make this residence extraordinary
Deposit Structure
Flexible payment milestones designed for your convenience
$10000 on Signing(Bank draft)
Balance of 5% in 30 Days
2.5% 366 days
1.25% in 540 days
1.25% in 720 days
5% in 90 days before Final Tentative Occupancy
5% on Occupancy
Want detailed deposit breakdown and payment schedule?
Who's Behind This Project
Meet the trusted professionals bringing this development to life

Register for Exclusive Details
Be the first to receive pricing, floor plans, and VIP incentives for Allure
Schedule a Visit
Book a private showing at the sales centre
Exclusive Floor Plans
Get access to all available layouts and pricing
Other projects you might be interested in
More Old Toronto pre-construction homes · Emblem Developments projects


