Project Overview
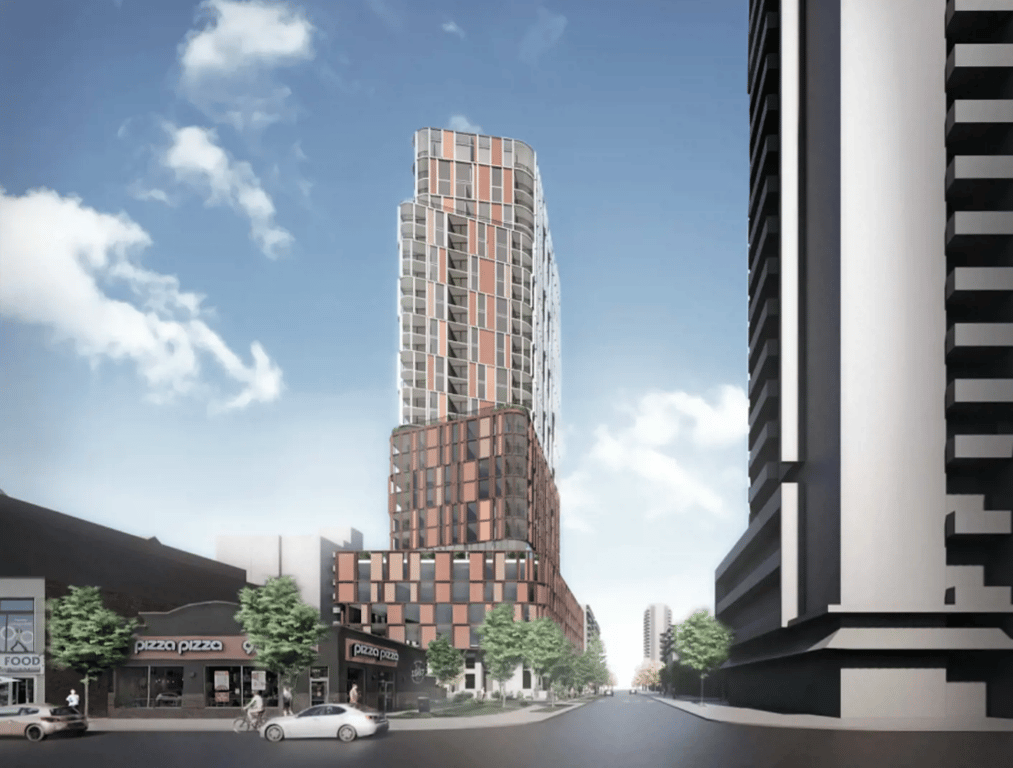
Alfie will likely appeal most to first-time buyers and investors who want a midtown Toronto address with strong everyday convenience and straightforward transit access. This is a 28-storey pre-construction condo by Madison Group at 8 Raglan Avenue, with 427 units planned. For buyers trying to stay connected to the core without paying the highest downtown pricing, this pocket makes practical sense. It sits just west of Bathurst in the Humewood-Cedarvale area, close to St. Clair West, where you get a good mix of independent shops, restaurants, cafes, and daily essentials rather than a purely condo-driven streetscape.
About Alfie
The location works well for people who will actually use transit and walkability day to day. St. Clair West subway station is in the area, and the St. Clair streetcar adds another east-west option across midtown. Cedarvale Park and the Cedarvale Ravine system are nearby, which matters if you want real green space and trails, not just a small parkette. The neighbourhood also benefits from established residential streets and a more mature feel than many newer condo nodes.
From a buyer’s perspective, the scale is worth noting. With 427 units, this is a sizable building, which usually means a broader range of suite layouts and a more active resale and rental market over time. If you are comparing midtown projects, Alfie is the kind of building to consider if transit, everyday amenities, and a lived-in neighbourhood matter as much as the unit itself.
Amenities & Lifestyle
Premium features designed for modern living
Amenities Coming Soon
Full amenity details for Alfie will be available shortly. Register to receive updates.
Deposit Structure
Flexible payment milestones designed for your convenience
Deposit Details Coming Soon
Register to receive the payment schedule for Alfie.
Who's Behind This Project
Meet the trusted professionals bringing this development to life
Register for Exclusive Details
Be the first to receive pricing, floor plans, and VIP incentives for Alfie
Schedule a Visit
Book a private showing at the sales centre
Exclusive Floor Plans
Get access to all available layouts and pricing
Other projects you might be interested in
More Toronto pre-construction homes · Madison Group projects


