Project Overview
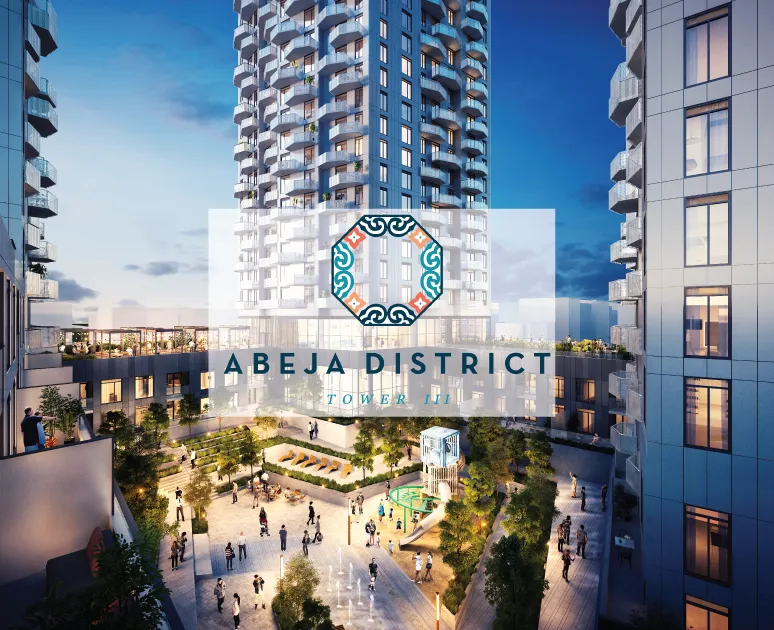
Abeja District 3 in Vaughan is a 30-storey pre-construction condo by Cortel Group at 2901 Rutherford Road. The project is currently under construction above grade and structure, with 519 units and prices ranging from $384999 to $1386250. For buyers comparing options in Vaughan, this is a sizeable community in a part of the city that continues to attract end users and investors who want newer housing close to major retail and highway access. This stretch of Rutherford Road is practical for day to day living. Vaughan Mills is nearby for shopping, dining, and everyday errands, and Canada’s Wonderland is also in the wider area. Highway 400 is close, which matters for commuters driving across Vaughan, into Toronto, or north toward York Region destinations. The neighbourhood is also known for access to larger-format retail, recreation facilities, and established residential areas, which gives it a more functional feel than a downtown-style condo district. For serious buyers, the main appeal here is straightforward. You are looking at a new condo in a well-known Vaughan growth corridor, with a broad price range that should cover first-time buyers, downsizers, and purchasers looking for larger layouts. With 519 units in the building, buyers should pay attention to layout efficiency, exposure, and where the unit sits within the tower, especially if long-term usability and resale are part of the plan.
About Abeja District 3
Explore Abeja District 3
Visual tour of this exceptional development
Gallery Coming Soon
We're preparing stunning visuals of Abeja District 3. Register to be notified when images are available.
Amenities & Lifestyle
Premium features designed for modern living
Amenities Coming Soon
Full amenity details for Abeja District 3 will be available shortly. Register to receive updates.
Deposit Structure
Flexible payment milestones designed for your convenience
5% on Signing
Want detailed deposit breakdown and payment schedule?
Who's Behind This Project
Meet the trusted professionals bringing this development to life

Impact North Beyond Marketing
Floor Plans & Layouts
Explore detailed floor plans, suite layouts, and unit configurations
Register for Exclusive Details
Be the first to receive pricing, floor plans, and VIP incentives for Abeja District 3
Schedule a Visit
Book a private showing at the sales centre
Exclusive Floor Plans
Get access to all available layouts and pricing


