1/2
Click to expand
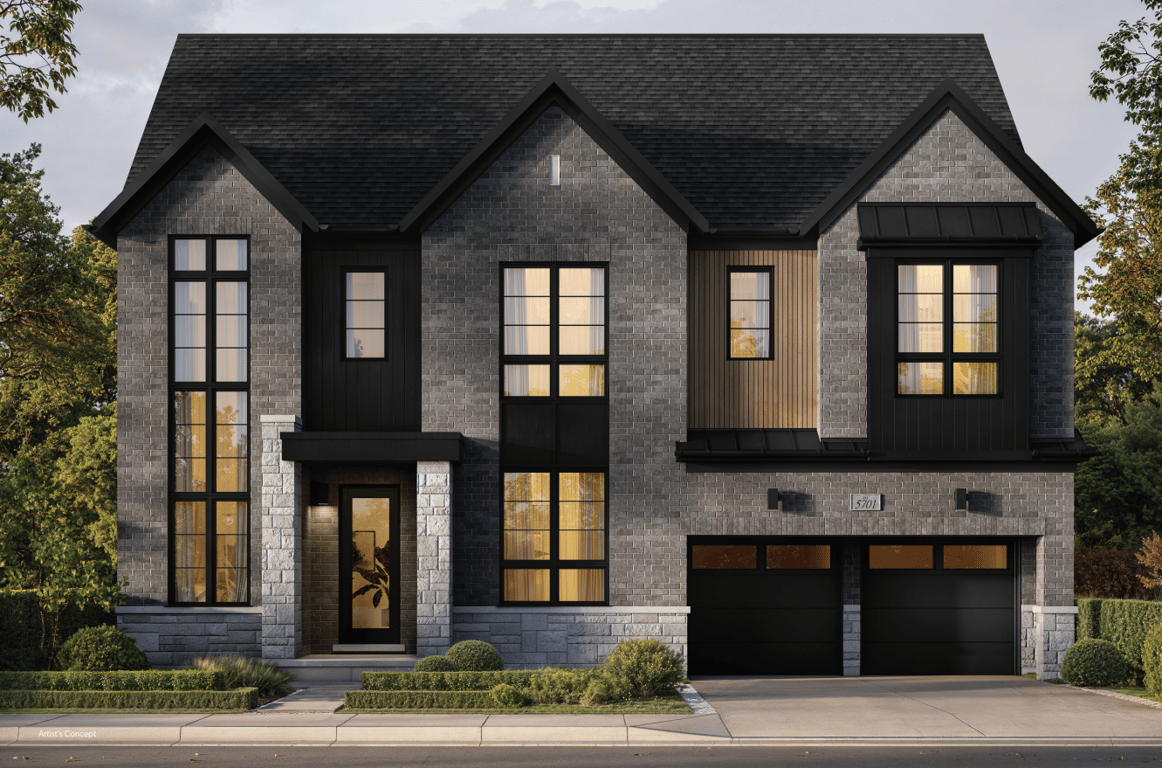
Abacot Hill is a 57-unit townhome development now under construction at 1720 Sherwood Forrest Cir in Mississauga, by Hallett Homes, with estimated completion in Spring 2027. The setting is in the Sheridan area, a west Mississauga neighbourhood known for larger residential lots, mature trees, and a quieter low-rise streetscape than the city’s denser condo districts. For buyers who want a pre-construction option outside the downtown tower market, this is a very different proposition in terms of scale and day-to-day surroundings. The location puts you close to the QEW for east-west driving across Mississauga and into Oakville or Toronto, and not far from Clarkson, where residents typically look for GO Train access and a more established local retail mix. Sheridan Centre and South Common are both practical shopping areas in the broader west Mississauga pocket, and the University of Toronto Mississauga campus is also within the general area. This part of the city is well regarded by buyers who prioritize established neighbourhoods, schools, and a more residential feel while still needing straightforward access to major routes. For purchasers comparing west Mississauga projects, Abacot Hill stands out mainly for its small unit count and townhome format, which should appeal to buyers looking for something more limited in scale than a typical high-rise release.
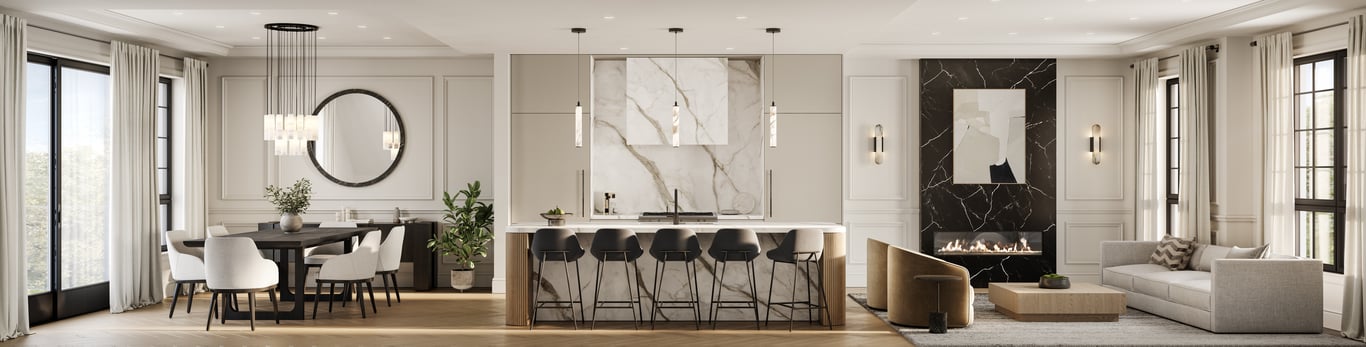
2 stunning images showcasing every detail
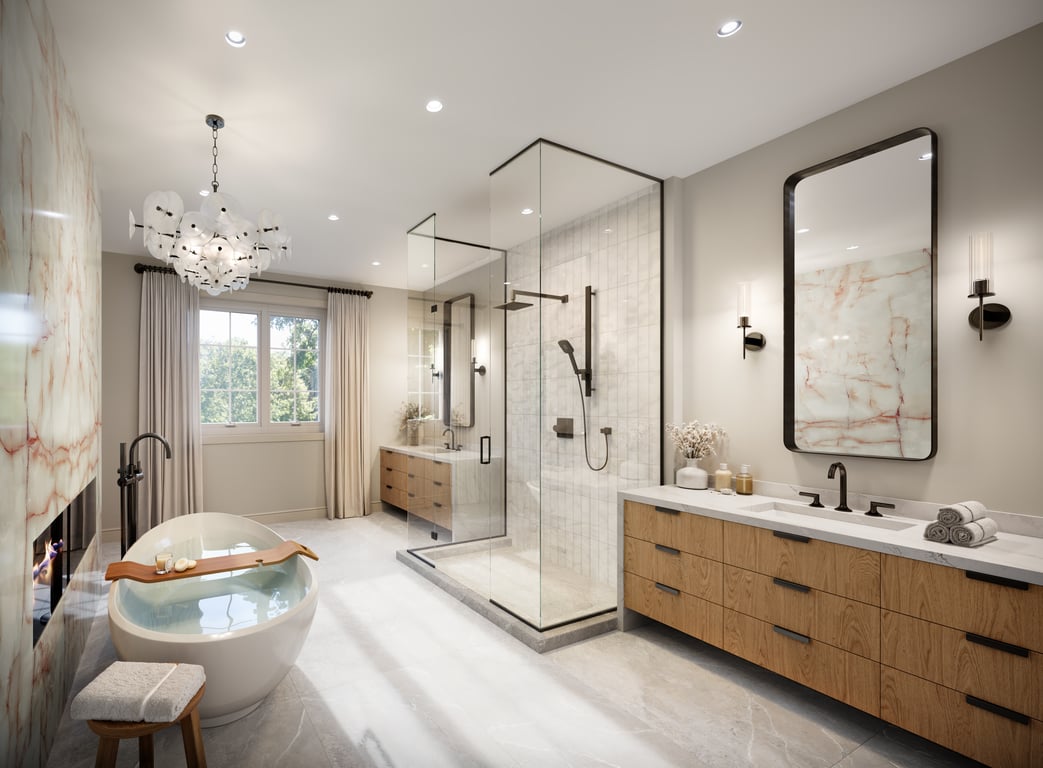
Premium features designed for modern living
Full amenity details for Abacot Hill will be available shortly. Register to receive updates.
Flexible payment milestones designed for your convenience
$30000 with offer
$30000 in 30 days
$30000 in 60 days
$30000 in 90 days
$30000 in 120 days
$30000 in 180 days
$30000 in 210 days
$20000 in 240 days
$20000 in 270 days
Want detailed deposit breakdown and payment schedule?
Meet the trusted professionals bringing this development to life
Explore detailed floor plans, suite layouts, and unit configurations
Be the first to receive pricing, floor plans, and VIP incentives for Abacot Hill
Book a private showing at the sales centre
Get access to all available layouts and pricing


