1/11
Click to expand


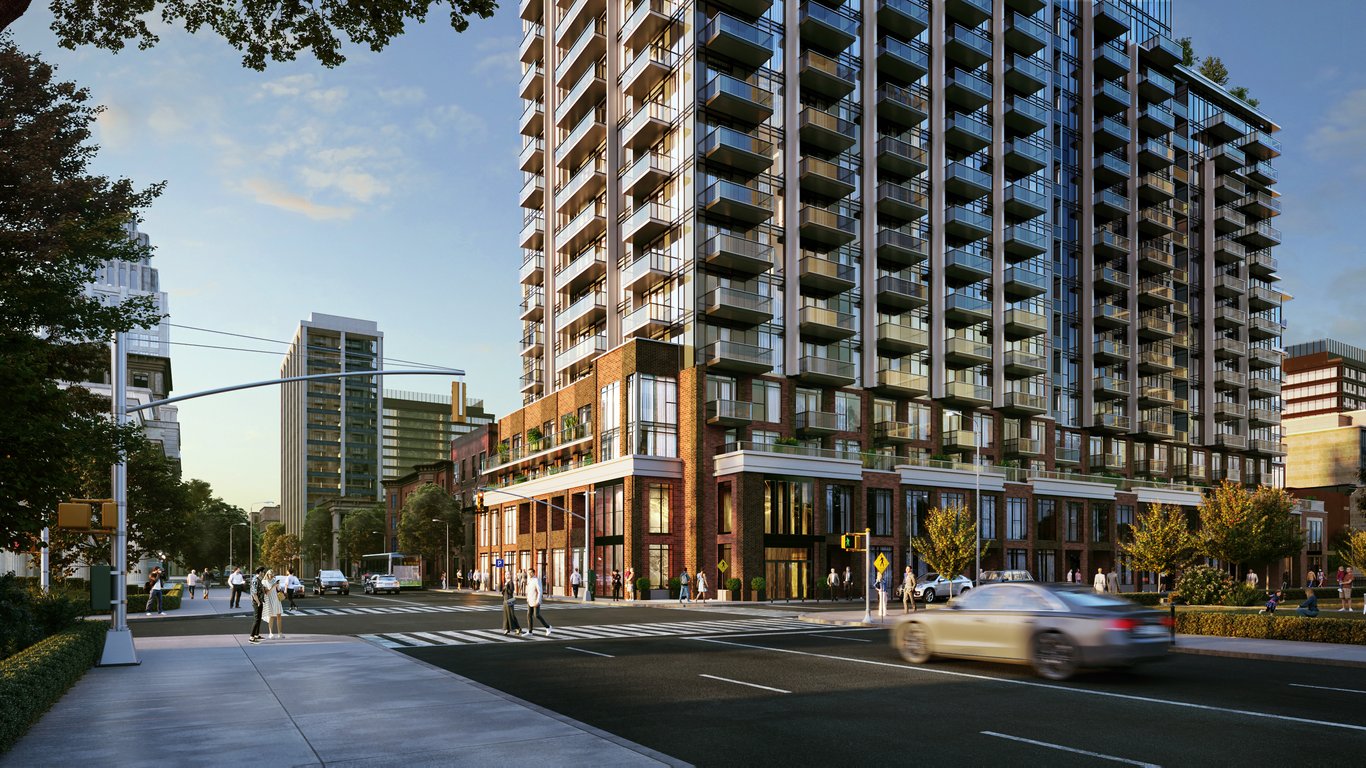
75 James Hamilton is a 34-storey condo under construction at 75 James Street South in Hamilton by Hi-Rise Group. The building will have 616 units, with prices currently ranging from $415,990 to $1,337,990. For buyers focused on location, this address puts you right in the downtown core, on one of the city’s best-known streets for restaurants, coffee shops, local retail, and older commercial buildings that give the area a more established feel than many newer condo nodes. James Street South is a practical choice for people who want to be able to get around without relying on a car for every trip. Downtown Hamilton has regular local transit service, and the GO Centre is nearby for commuters heading toward the Greater Toronto Area. The area is also close to City Hall, the Art Gallery of Hamilton, FirstOntario Concert Hall, and Gore Park, so day-to-day errands and weekend plans are both easy to manage from here. You are also within reach of the Niagara Escarpment access points and several central neighbourhood amenities that make this part of Hamilton appealing to both end users and investors. From a purchase standpoint, this is a large-scale downtown project in an established part of the city, which matters if you are comparing it with smaller infill buildings or suburban-style sites. If you want a central Hamilton address with a broad price range and a substantial unit mix, 75 James Hamilton is worth a close look.
11 stunning images showcasing every detail
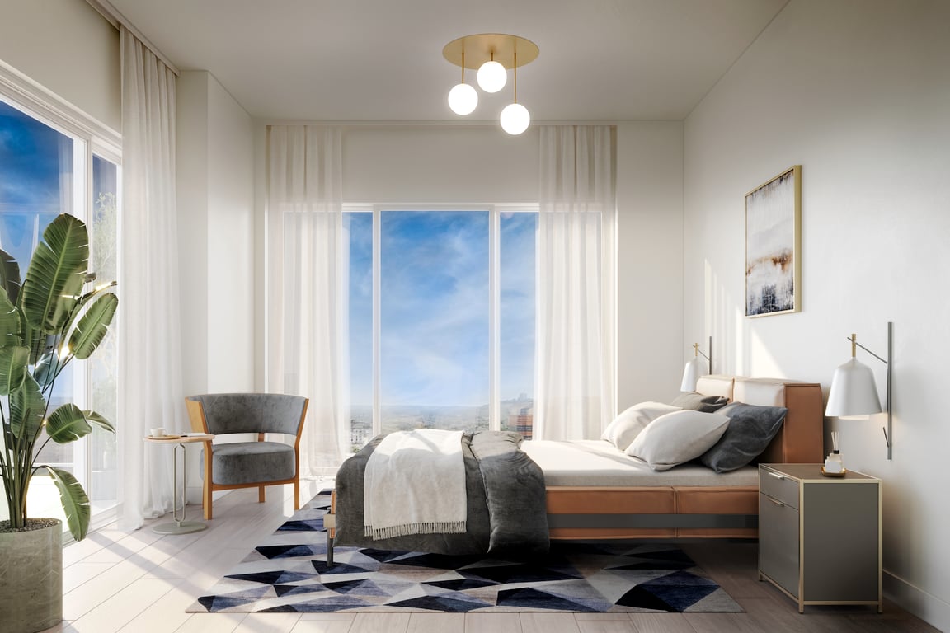
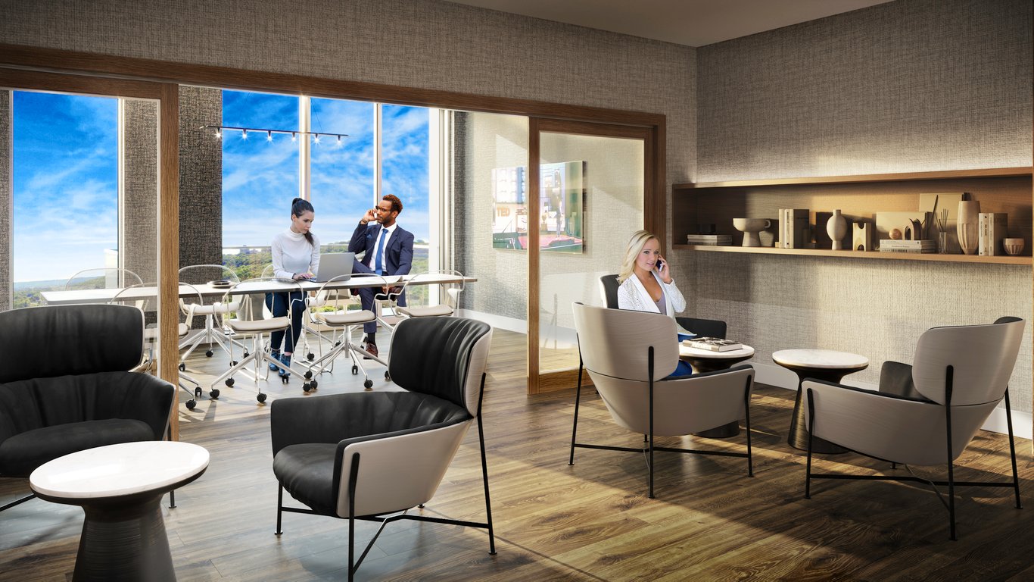
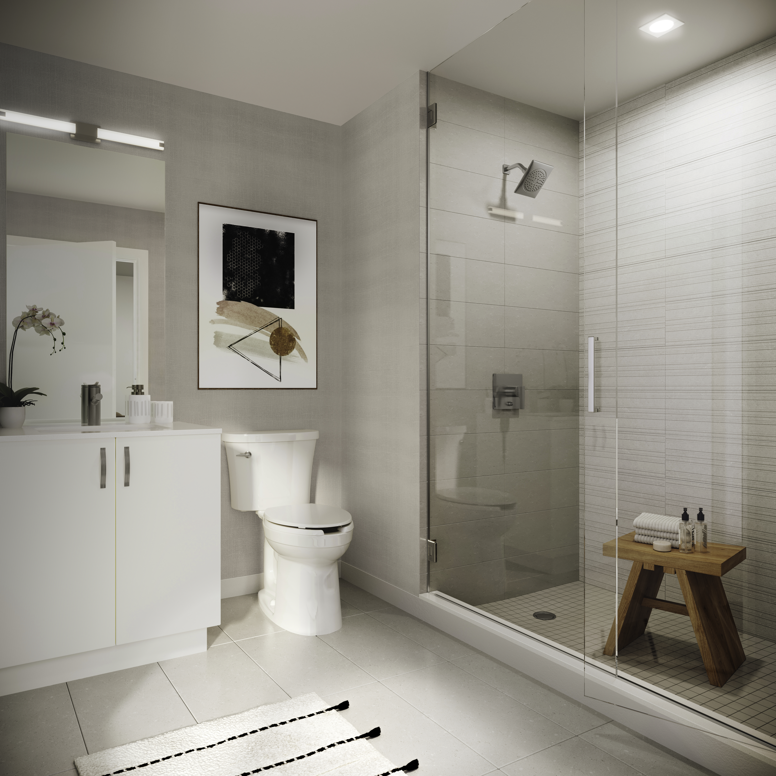

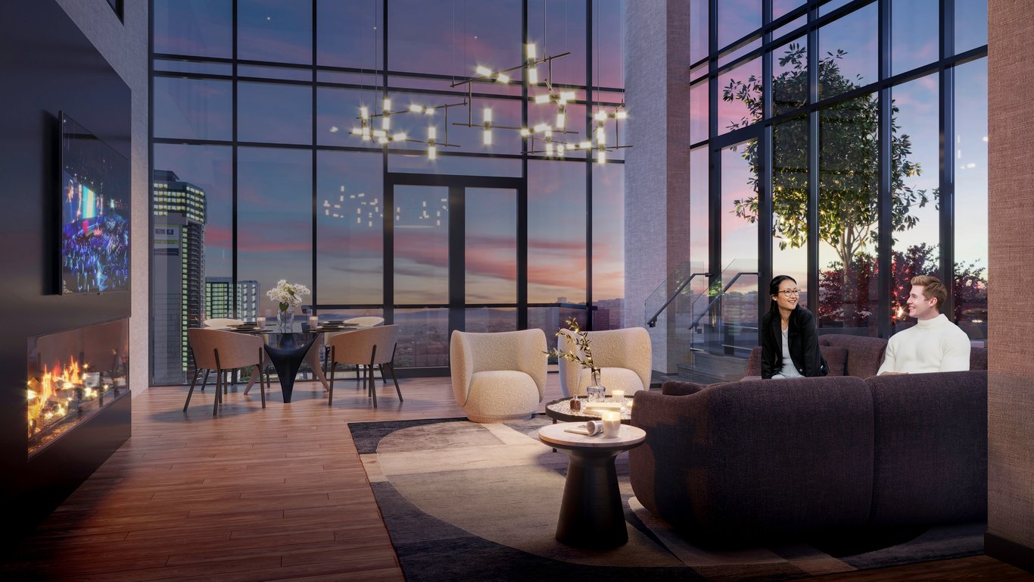
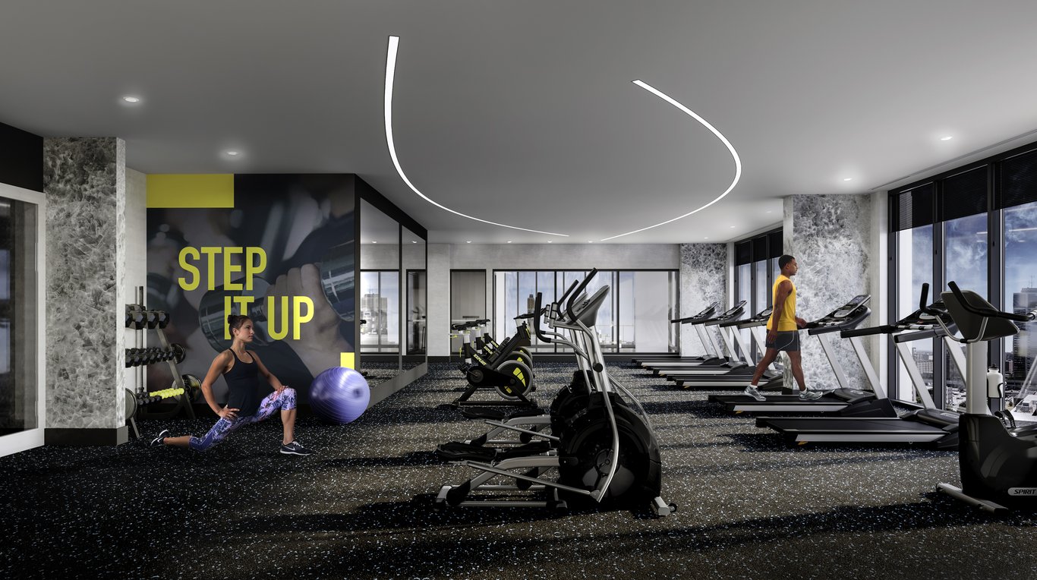

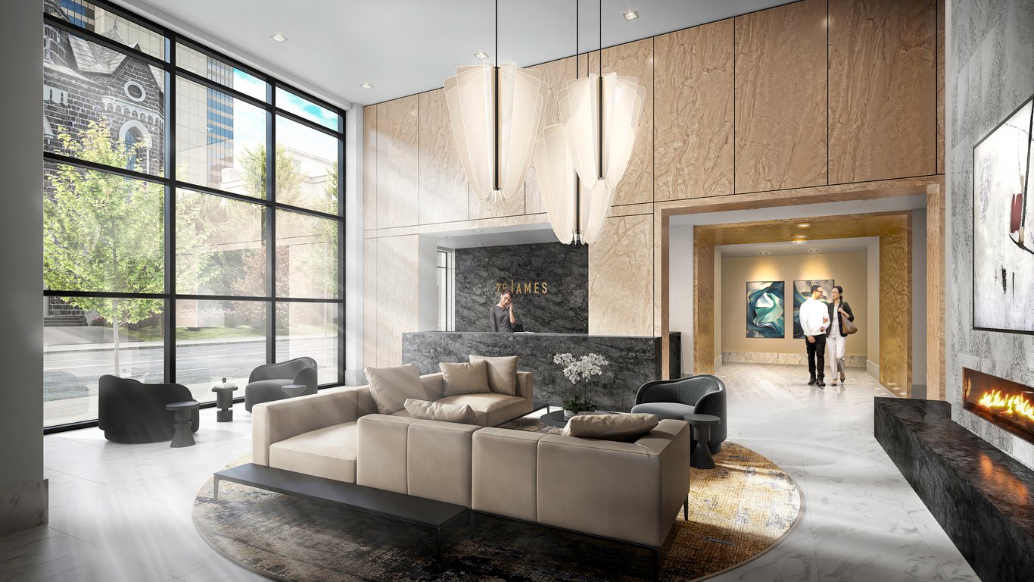

Premium features designed for modern living
Full amenity details for 75 James Hamilton will be available shortly. Register to receive updates.
Flexible payment milestones designed for your convenience
1% ON SIGNING
1% / MONTH
10% on December 12, 2025
5% ON OCCUPANCY
Want detailed deposit breakdown and payment schedule?
Meet the trusted professionals bringing this development to life
Explore detailed floor plans, suite layouts, and unit configurations
Be the first to receive pricing, floor plans, and VIP incentives for 75 James Hamilton
Book a private showing at the sales centre
Get access to all available layouts and pricing