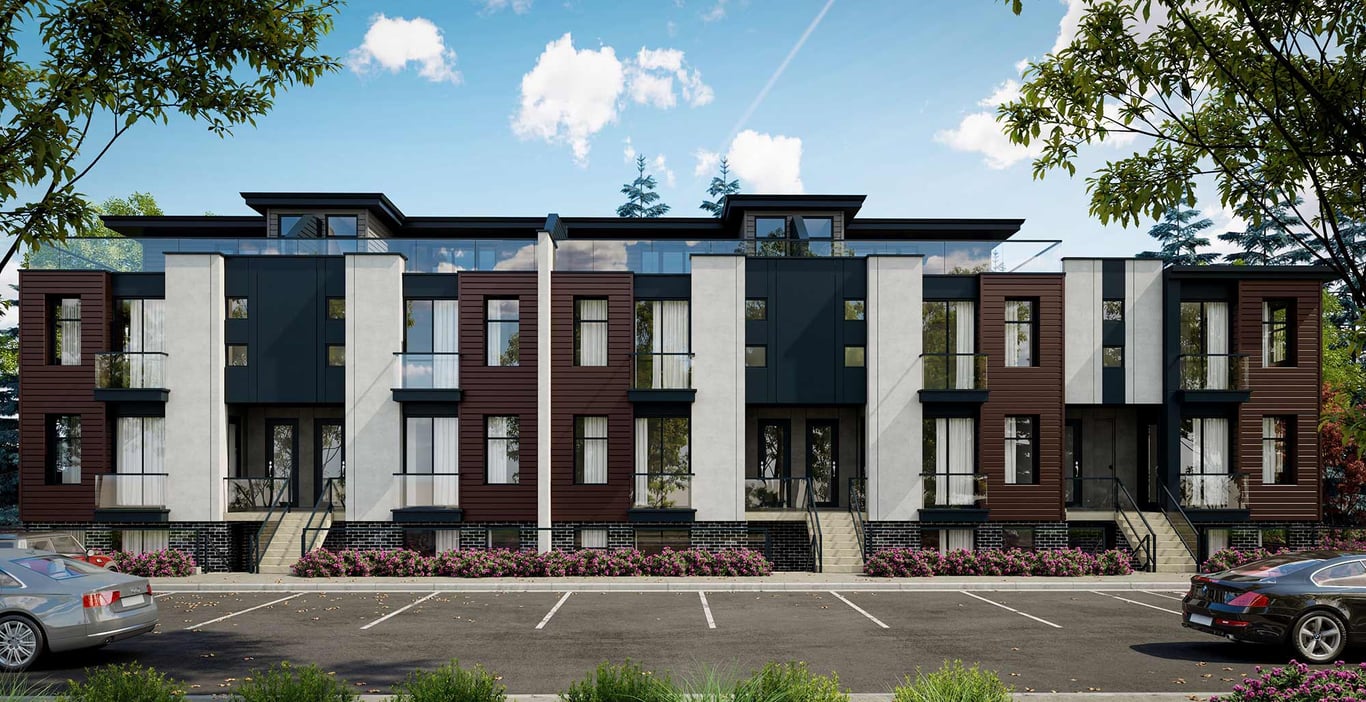
Project Overview
5858 Dunn St. is a pre-construction condo in Niagara Falls by Goldbricks Group, planned for 5858 Dunn St. in Niagara Falls. The project is a five-storey building with 40 units, a smaller scale than many newer condo developments, which may appeal to buyers who prefer a more contained building and fewer neighbours. For anyone looking at this as either a home base or an investment, the address places you in the established tourist district area, where day-to-day convenience and short-term visitor demand are both part of the local context.
About 5858 Dunn St. Niagara
This stretch of Niagara Falls is close to Clifton Hill, the Falls themselves, and the main cluster of hotels, restaurants, and entertainment that define the city’s core visitor area. That means you are buying into a location with heavy foot traffic in peak seasons, but also strong access to amenities, services, and major roads. Niagara Falls GO and VIA Rail service are in the city, and local bus service connects key districts, which is useful for residents who do not want to rely entirely on a car. The broader area also offers quick access to the Niagara Parkway, casino attractions, and the river corridor, which remain major draws for both locals and visitors. Estimated completion has not been provided.
Amenities & Lifestyle
Premium features designed for modern living
Amenities Coming Soon
Full amenity details for 5858 Dunn St. Niagara will be available shortly. Register to receive updates.
Deposit Structure
Flexible payment milestones designed for your convenience
Deposit Details Coming Soon
Register to receive the payment schedule for 5858 Dunn St. Niagara.
Who's Behind This Project
Meet the trusted professionals bringing this development to life
Register for Exclusive Details
Be the first to receive pricing, floor plans, and VIP incentives for 5858 Dunn St. Niagara
Schedule a Visit
Book a private showing at the sales centre
Exclusive Floor Plans
Get access to all available layouts and pricing
Other projects you might be interested in
More Niagara Falls pre-construction homes · Goldbricks Group projects


