1/1
Click to expand
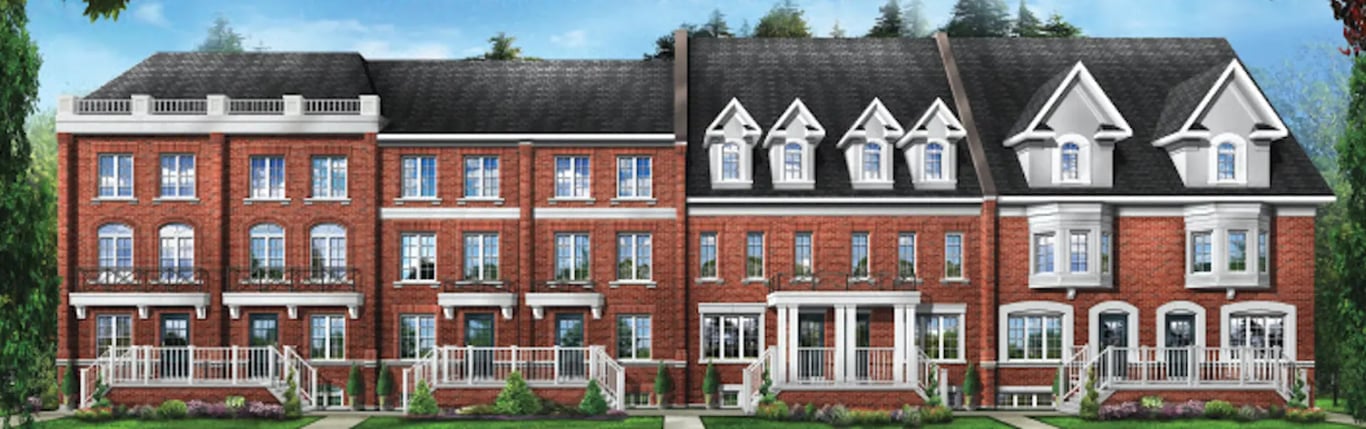
Conservatory Group is bringing 5 and 10 to 110 Dundas Street West in Mississauga, a small project on one of the city’s main east-west corridors. With just 5 units planned, this is a very limited offering, which will appeal to buyers who want a more private scale than a typical high-rise launch. The site sits in the Cooksville area, a practical central location for getting around Mississauga and reaching Toronto via major arterial roads and regional transit connections. For buyers, the value here is the address and the size of the project. Dundas Street gives you quick access to daily retail, services, and established neighbourhood amenities, and this part of Mississauga is known for its mix of long-time residential streets, commercial plazas, and convenient access to the city’s core areas. Square One, Celebration Square, and the Civic Centre district are all within a reasonable drive from central Mississauga locations like this, giving residents access to shopping, dining, and major city services. Because the project has only 5 units, it is likely to stand out more for exclusivity and low inventory than for a long list of building amenities. If you are looking at Mississauga pre-construction with an eye on central positioning, day-to-day convenience, and a boutique unit count, 5 and 10 is the kind of project worth comparing closely against larger developments nearby.
1 stunning images showcasing every detail
Premium features designed for modern living
Full amenity details for 5 and 10 will be available shortly. Register to receive updates.
Flexible payment milestones designed for your convenience
Register to receive the payment schedule for 5 and 10.
Meet the trusted professionals bringing this development to life
Explore detailed floor plans, suite layouts, and unit configurations
Be the first to receive pricing, floor plans, and VIP incentives for 5 and 10
Book a private showing at the sales centre
Get access to all available layouts and pricing