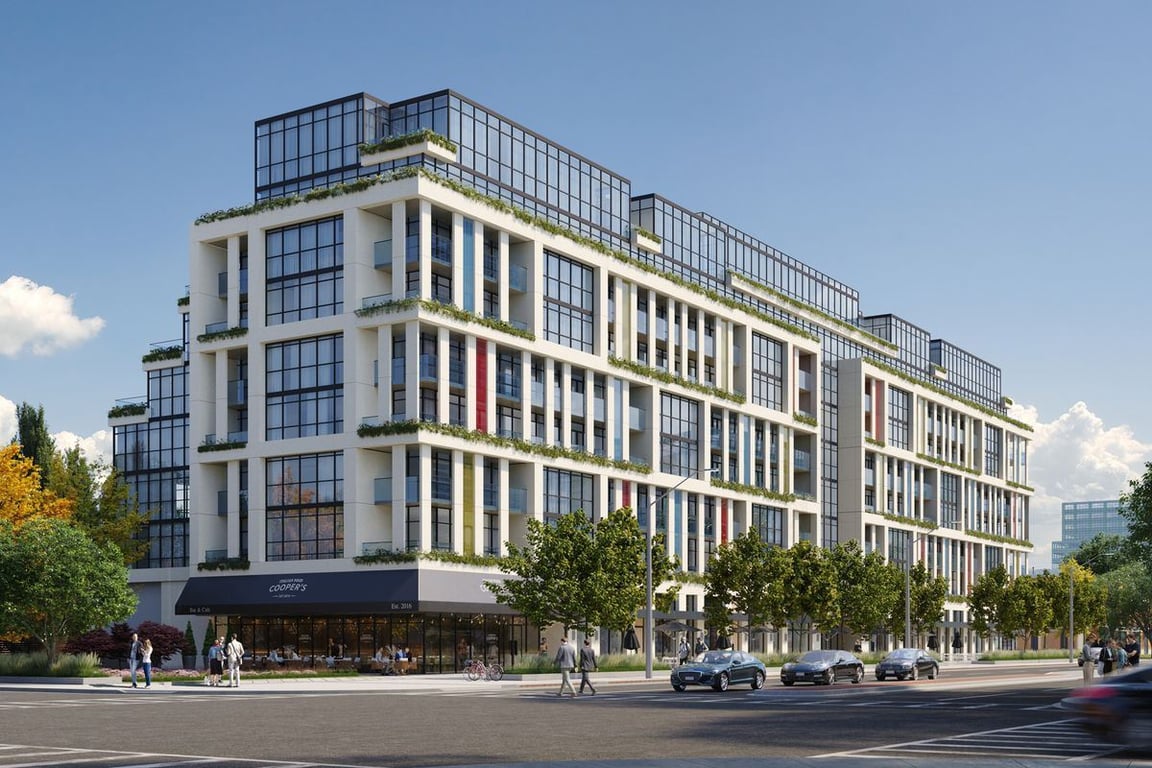
Project Overview
With 185 units in a 9-storey condominium, 181 East Condos is a mid-rise project at 181 Sheppard Avenue East in Toronto, by Stafford Homes. The building is currently under construction, with estimated completion in Winter or Spring 2024. For buyers who want North York access without committing to a very large tower, this scale will likely feel more manageable than some of the higher-density projects along the Sheppard corridor.
About 181 East Condos
The address puts you in the Lansing and Willowdale area, one of the more established parts of North York for day-to-day convenience. Sheppard Avenue East is a practical east-west route, and this stretch is well known for having shops, services, and dining close at hand. Yonge Street is nearby, which matters for both commuting and errands, and Highway 401 access is not far from here for drivers. The neighbourhood is a mix of condo living, offices, and established residential streets, so it tends to appeal to buyers who want a central North York location with a more everyday, usable feel than a downtown core address.
For serious buyers, the key story here is straightforward. You are looking at a new mid-rise condominium by Stafford Homes in a mature Toronto neighbourhood, with 185 units and a near-term completion timeline. That combination may suit purchasers who value a newer building in an area where the surrounding amenities and street pattern are already well established.
Amenities & Lifestyle
Premium features designed for modern living
Amenities Coming Soon
Full amenity details for 181 East Condos will be available shortly. Register to receive updates.
Deposit Structure
Flexible payment milestones designed for your convenience
$5000 on Signing Balance
5% in 30 days
2.5% in 120 days
2.5% in 180 days
2.5% in 420 days
2.5% in 540 days
5% on Occupancy
Want detailed deposit breakdown and payment schedule?
Who's Behind This Project
Meet the trusted professionals bringing this development to life

Terra Media Design Ltd
Register for Exclusive Details
Be the first to receive pricing, floor plans, and VIP incentives for 181 East Condos
Schedule a Visit
Book a private showing at the sales centre
Exclusive Floor Plans
Get access to all available layouts and pricing
Other projects you might be interested in
More Toronto pre-construction homes · Stafford Homes projects


