1/5
Click to expand

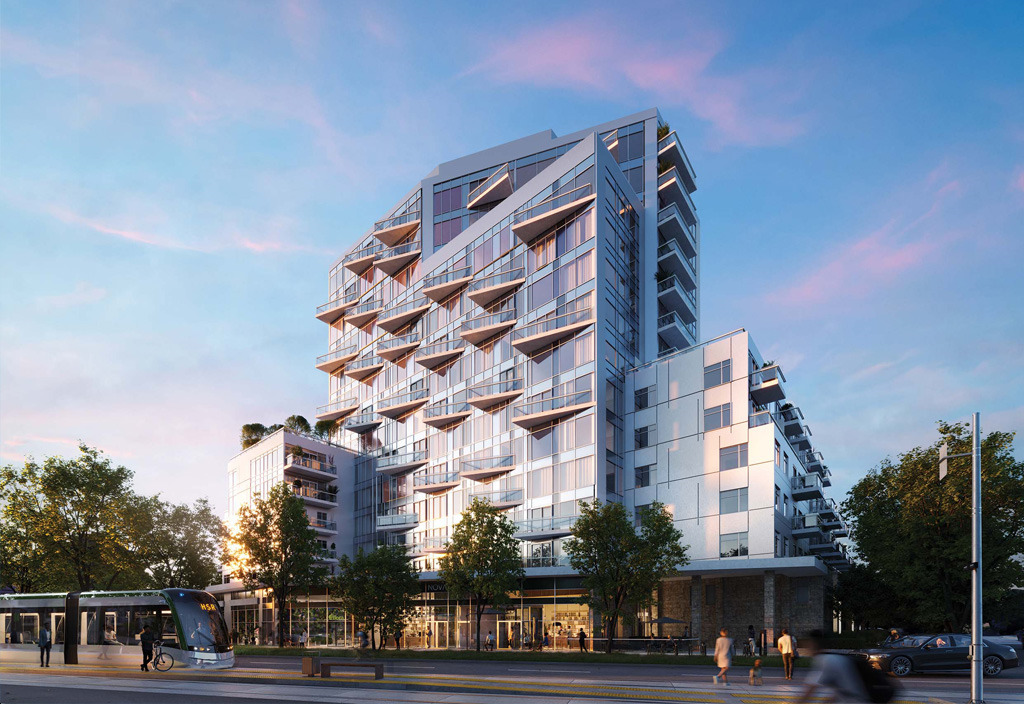
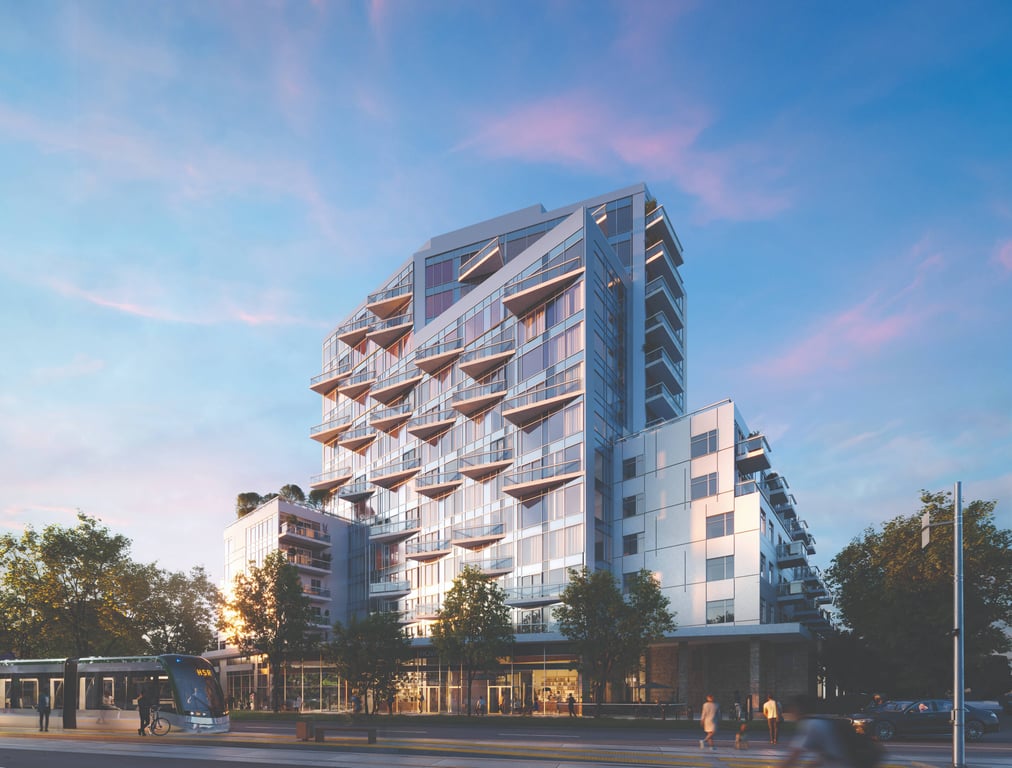
IN8 Developments and Westdale Properties are bringing 1107 Main to 1107 Main Street West in Hamilton, a Main Street West address in the city’s west end where buyers often focus on walkability and access to daily essentials. This pre-construction condominium is planned as a 15-storey building with 294 units, with prices from $399,990 to $1,329,990. For buyers comparing west Hamilton projects, that puts it in a part of the city that draws interest from people who want to stay connected to established neighbourhood amenities rather than buy into an isolated pocket. The building’s amenity package covers practical use as well as shared space, including a gym, landscaped courtyard, rooftop terrace, laundry room, storage room, and dining area. That mix suits a range of buyer profiles, from end users who want functional in-building features to investors looking at what tenants actually use day to day. Main Street West is a well-known Hamilton corridor with convenient road access and regular transit service, and this stretch is closely associated with McMaster University and Hamilton Health Sciences facilities in the broader west end. The area is also tied into nearby shopping, restaurants, and everyday services, with established residential streets around it. For serious buyers, 1107 Main is worth a look if your search is centred on west Hamilton, especially if proximity to major institutions and a proven urban corridor matters more than speculative neighbourhood change.
5 stunning images showcasing every detail
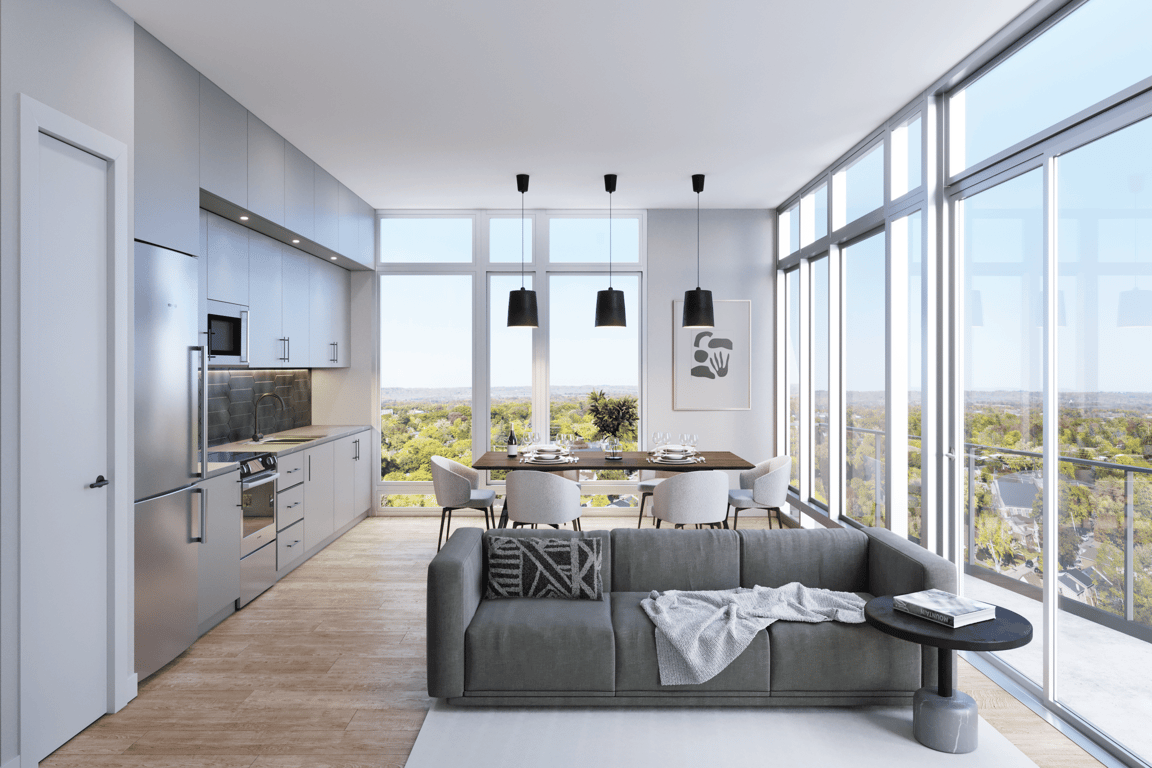
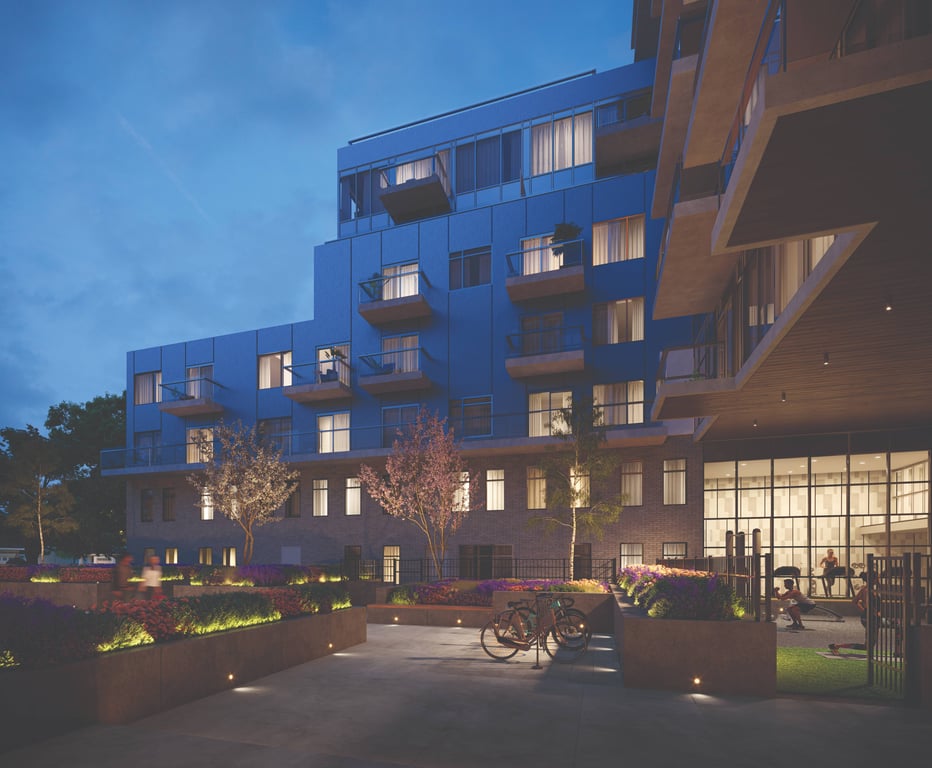
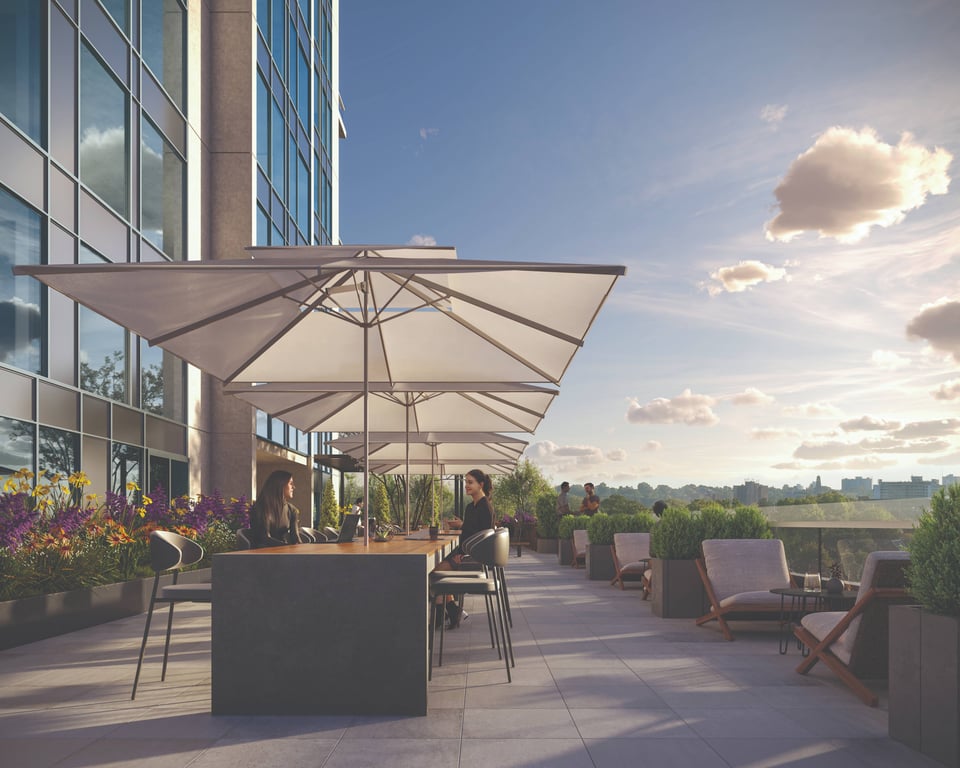
Discover the exceptional amenities that make this residence extraordinary
Flexible payment milestones designed for your convenience
$10000 on Signing
Balance to 5% in 30 Days
2.5% in 90 days
2.5% in 180 days
2.5% in 270 days
2.5% in 365 days
5% four months prior to Occupancy
Want detailed deposit breakdown and payment schedule?
Meet the trusted professionals bringing this development to life
Explore detailed floor plans, suite layouts, and unit configurations
Be the first to receive pricing, floor plans, and VIP incentives for 1107 Main
Book a private showing at the sales centre
Get access to all available layouts and pricing