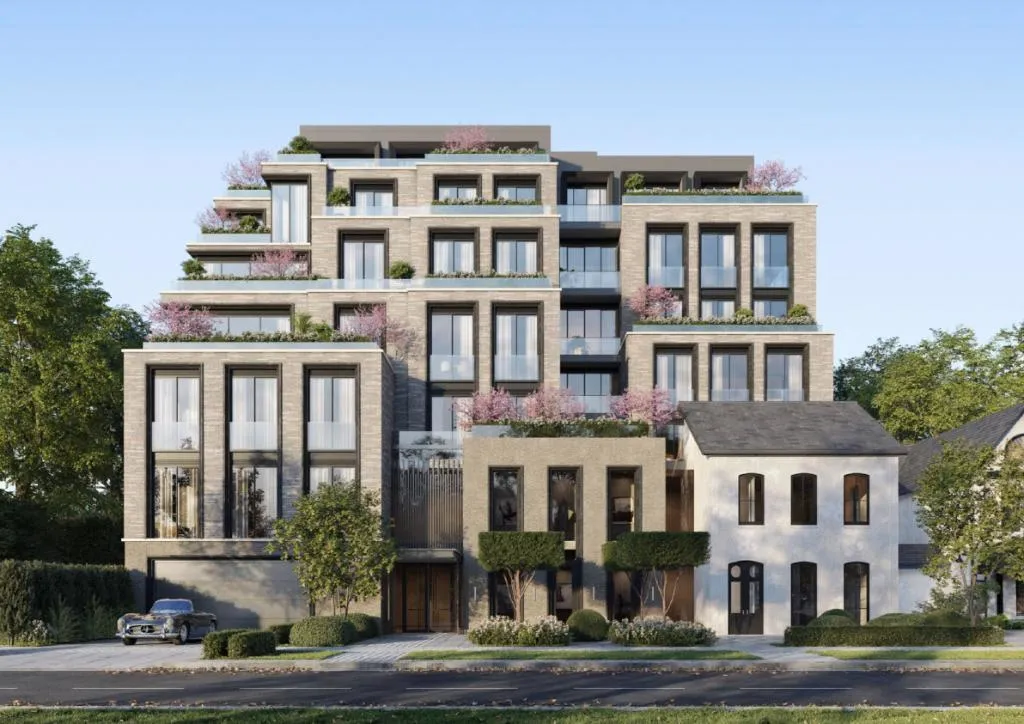
Project Overview
This is clearly aimed at downsizers and established luxury buyers who want a smaller building, large suites, and a Yorkville-adjacent address without stepping into a high-rise tower. 10 Prince Arthur is a 7 storey, 28 unit residence by North Drive, now under construction above grade at 10 Prince Arthur Avenue in Old Toronto. Pricing runs from $3,950,000 to $15,000,000, which puts it firmly in the top end of the market and points to buyers looking for space, privacy, and a more tailored ownership experience rather than entry-level condo inventory.
About 10 Prince Arthur
Prince Arthur Avenue sits between Yorkville and the Annex, one of the more established pockets in the city for buyers who want walkability but also a calmer residential street presence. From here, you are close to the restaurants, galleries, hotels, and retail of Yorkville, while also being near the cultural and academic institutions around Bloor Street and the University of Toronto. The area is well served by subway access along Bloor, and day-to-day needs are easy to handle on foot.
For a buyer comparing luxury options in Old Toronto, the main draw here is the scale. With only 28 units in the building, 10 Prince Arthur should appeal to people who value discretion and a lower-density setup. That is a very different proposition from the larger luxury condo buildings nearby, and it is likely the key reason someone chooses this project over a more typical downtown offering.
Amenities & Lifestyle
Premium features designed for modern living
Amenities Coming Soon
Full amenity details for 10 Prince Arthur will be available shortly. Register to receive updates.
Deposit Structure
Flexible payment milestones designed for your convenience
Deposit Details Coming Soon
Register to receive the payment schedule for 10 Prince Arthur.
Who's Behind This Project
Meet the trusted professionals bringing this development to life

Register for Exclusive Details
Be the first to receive pricing, floor plans, and VIP incentives for 10 Prince Arthur
Schedule a Visit
Book a private showing at the sales centre
Exclusive Floor Plans
Get access to all available layouts and pricing
Other projects you might be interested in
More Old Toronto pre-construction homes · North Drive projects


